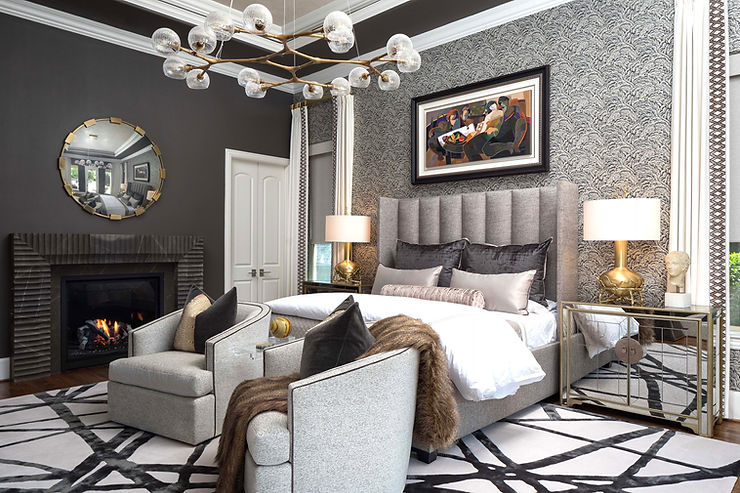
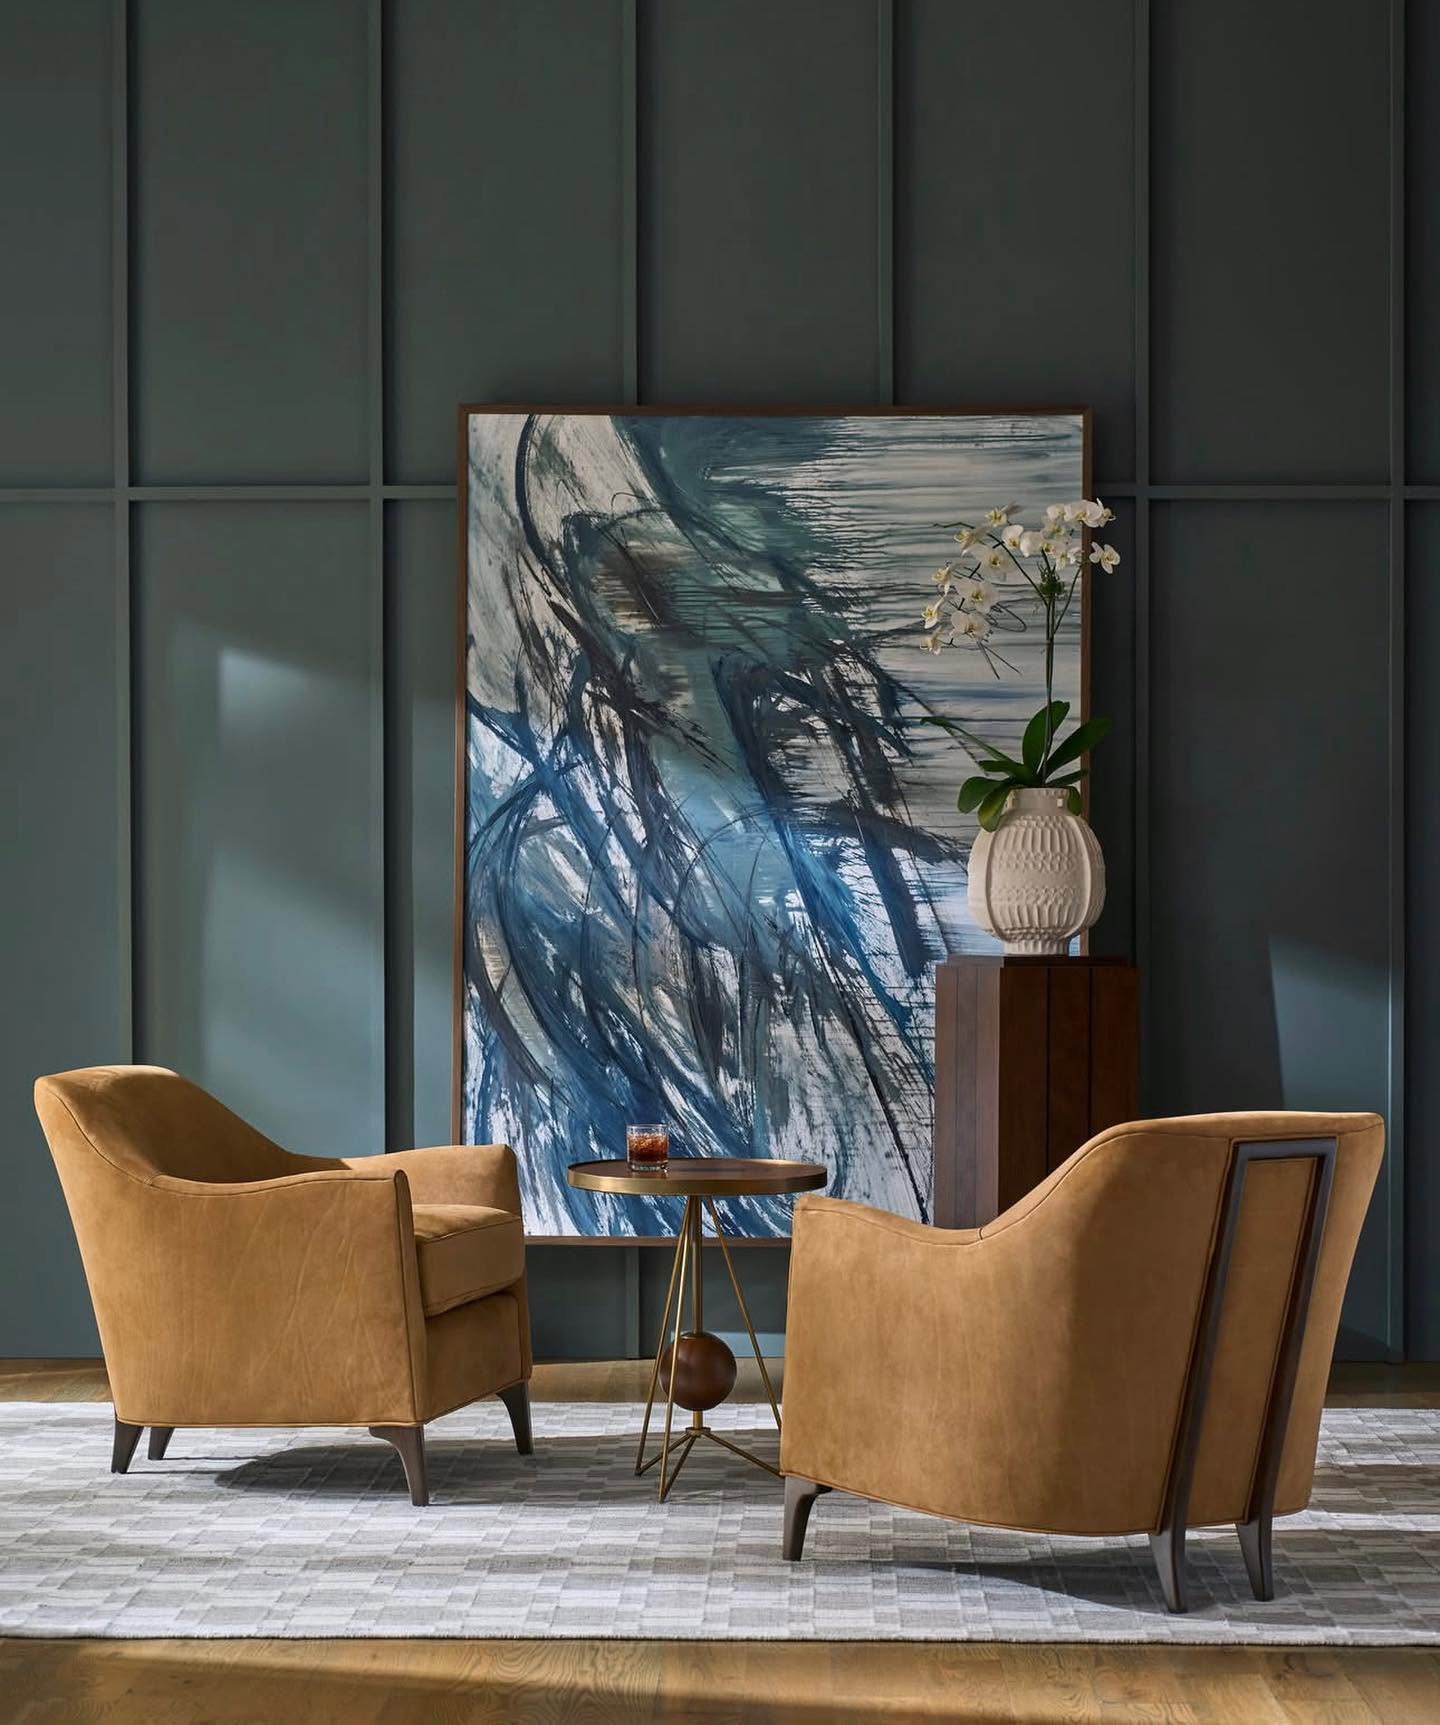
How Can Interior Design Make a Commercial Space More Client-Friendly?
Interior design makes a commercial space more client-friendly by creating clear circulation, comfortable waiting and meeting areas, accessible pathways, appropriate lighting, intuitive wayfinding, and a consistent brand experience. The best commercial interiors anticipate what visitors need from the moment they enter, reducing confusion and discomfort while helping clients feel welcomed, confident, and comfortable doing business there.
At hōme•ol•o•gy, thoughtful design begins with understanding how people will actually experience a space. Our full-service design team combines commercial space planning, lighting selection, custom furniture, material choices, and project coordination to create interiors that are polished and purposeful. Rather than treating aesthetics and function as separate priorities, we consider how every decision influences the client’s experience, from where guests naturally pause at the entrance to how comfortably they can navigate, wait, meet, and interact with your team. The goal is a commercial interior that reflects your brand while making every visitor feel that their comfort and needs were considered from the beginning.
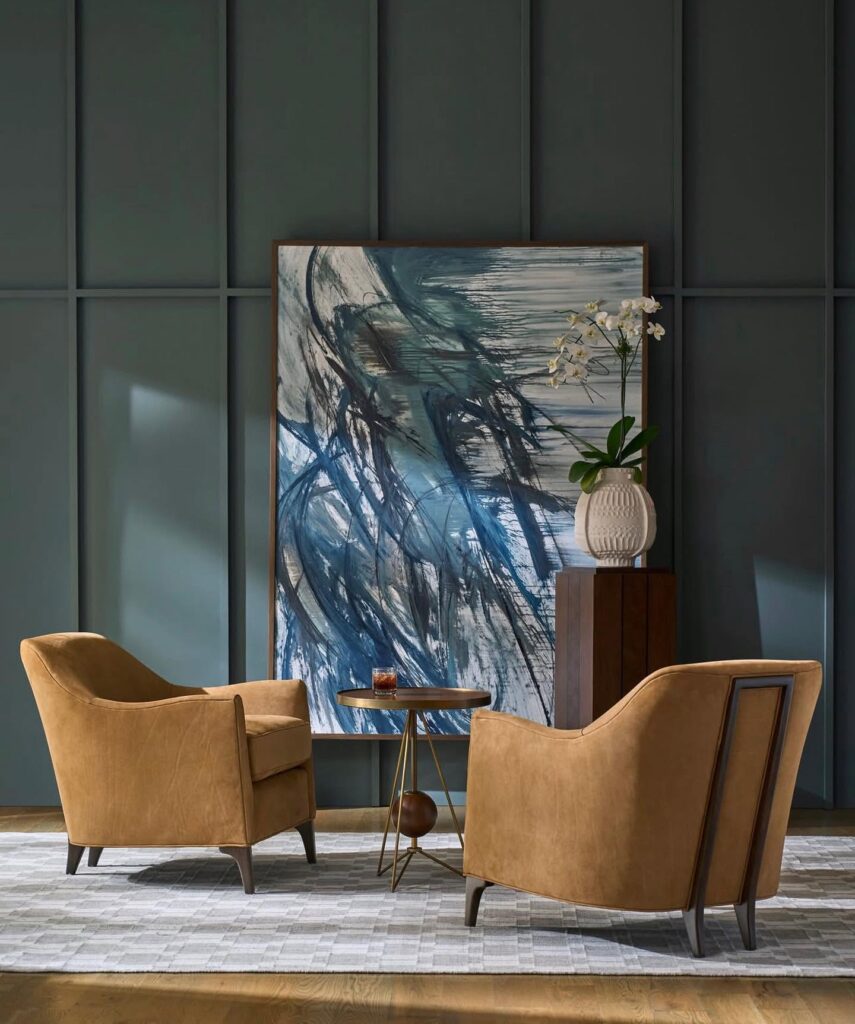
Commercial Interior Design That Improves the Customer Experience
Client-friendly commercial design is about removing friction. Visitors should be able to understand where to go, move comfortably through the space, and feel that the environment supports the purpose of their visit.
These principles apply across professional offices, salons, boutiques, showrooms, medical practices, hospitality environments, and other client-facing businesses.
What Makes a Commercial Space Feel Welcoming to Clients?
A welcoming commercial space provides visitors with immediate visual clarity, comfortable surroundings, and a strong sense that they have arrived in the right place.
The entrance often shapes a client’s first impression before anyone says hello. Reception areas should clearly communicate where guests should go without forcing them to search for a desk, doorway, or staff member.
A client-friendly entrance typically includes:
- A clearly identifiable reception or check-in point
- Unobstructed paths from the entrance to key destinations
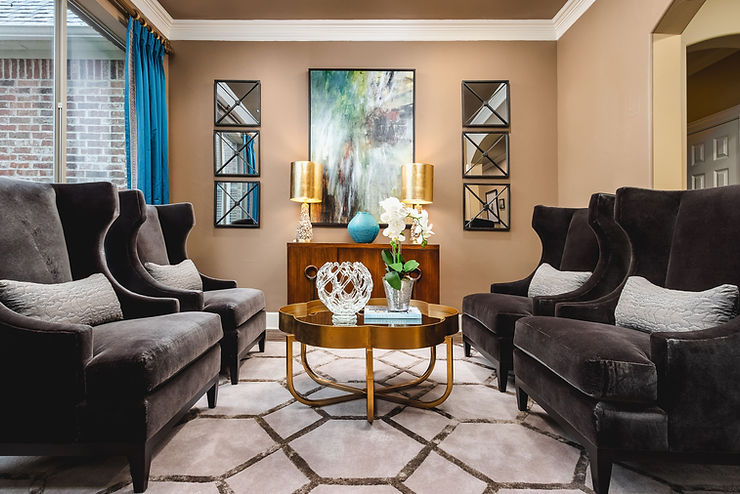
- Comfortable seating appropriate for expected wait times
- Lighting that feels warm while providing adequate visibility
- Brand elements that reinforce the company’s identity
- Appropriate privacy between waiting, meeting, and work areas
- Materials and finishes that communicate quality and professionalism
First impressions do not require extravagant design. Cohesion matters more. Colors, furniture, lighting, artwork, signage, and finishes should tell the same visual story so clients understand the personality and level of service your business represents.
How Should Commercial Space Planning Improve Client Flow?
Effective commercial space planning makes movement intuitive, minimizing unnecessary turns, bottlenecks, and uncertainty.
Visitors should not need detailed instructions to locate reception, restrooms, meeting rooms, or other public areas. A well-planned floor plan creates visual cues that naturally guide people through the environment.
Accessibility should also be part of the initial planning process, not an adjustment made after the design is complete. The U.S. Access Board’s guidance for ADA accessibility emphasizes accessible routes connecting site arrival points and entrances, with accessible circulation incorporated alongside general circulation paths.
When evaluating a commercial floor plan, consider questions such as:
- What does a first-time visitor see immediately after entering?
- Is the route to reception obvious?
- Can clients move through the space without navigating around furniture?
- Are public and staff-only areas clearly differentiated?
- Is there sufficient space around doors and frequently used pathways?
- Are frequently visited destinations easy to identify?
hōme•ol•o•gy offers commercial space planning as part of its interior design services, allowing furniture, lighting, circulation, and other design elements to be considered together rather than independently.
Why Do Comfort, Lighting, and Airflow Matter in Client-Facing Spaces?
Physical comfort directly affects how visitors perceive and experience a commercial environment.
Temperature, glare, noise, crowding, airflow, and lighting can all influence whether someone wants to remain in a space. The U.S. Environmental Protection Agency identifies temperature, air movement, sunlight glare, artificial lighting glare, furniture crowding, noise, natural light, ergonomics, and the aesthetics of office design among factors that can affect occupant comfort and productivity.
Furniture placement deserves particular attention. Seating or partitions should not block supply vents or return grilles, and heat-producing equipment should be considered when planning work and client areas. The EPA specifically recommends arranging furniture and equipment with HVAC circulation and temperature control in mind.
Lighting should also be layered according to function. For example:
- Ambient lighting provides comfortable overall illumination.
- Task lighting supports desks, consultation areas, and work surfaces.
- Accent lighting draws attention to artwork, products, or architectural features.
- Natural light can make spaces feel open and inviting when glare is properly controlled.
Good commercial interior design balances these elements so visitors notice how pleasant the environment feels rather than the individual systems making that comfort possible.
How Can Commercial Interior Design Reinforce a Brand?
A commercial interior should make a company’s brand tangible through color, materials, furnishings, artwork, lighting, and the overall atmosphere of the space.
Branding does not mean placing a logo on every wall. A luxury professional service may communicate its identity through refined finishes, tailored furniture, restrained colors, and curated art. A creative business may use more expressive materials, unexpected details, or flexible gathering areas.
Consistency is what builds credibility. When the physical space reflects the quality and personality promised on a company’s website, marketing materials, and customer communications, the entire experience feels intentional.
Custom furniture can be especially useful in client-facing spaces because pieces can be designed for the dimensions and requirements of the environment. Reception desks, conference tables, lounge seating, and storage can support both the visual identity and the daily function of the business.
What Design Details Are Often Overlooked in Commercial Spaces?
Some of the most important client-friendly features are small details that remove inconvenience and uncertainty.
Before finalizing a commercial design, consider whether the space includes:
- Convenient places to set a handbag, briefcase, or beverage
- Seating with different levels of firmness and accessibility
- Adequate room around reception and waiting areas
- Clear directional signage where decisions must be made
- Acoustic separation for confidential conversations
- Easily maintained, durable materials in high-traffic areas
- Comfortable lighting without harsh glare
- Accessible outlets or charging options when appropriate
- Storage that keeps operational clutter out of client areas
Indoor environmental quality should also be considered during renovations. The EPA reports that Americans spend up to 90 percent of their time indoors and notes that indoor air quality can affect health, comfort, well-being, and productivity. It recommends considering ventilation, furnishings, finishes, and pollutant sources as part of commercial building management and renovation decisions.
A successful design therefore goes beyond making the room photograph well. It supports the people who use it every day.
FAQ About Creating Client-Friendly Commercial Spaces
What is the most important feature of a client-friendly commercial space?
Easy navigation is one of the most important features. Clients should be able to enter, identify where they need to go, and move comfortably through public areas without confusion or unnecessary obstacles.
How does interior design affect customer experience?
Interior design influences first impressions, comfort, privacy, navigation, and brand perception. Furniture layout, lighting, acoustics, materials, and wayfinding can either make an interaction feel effortless or create unnecessary friction.
Why is accessibility important in commercial interior design?
Accessibility helps ensure that people with different mobility and functional needs can use the space safely and independently. Accessible routes and circulation should be considered early in planning, alongside other applicable building codes and ADA requirements.
How can a business make a waiting area more comfortable?
Provide properly scaled seating, clear circulation, appropriate lighting, comfortable temperature and airflow, and enough personal space between guests. When possible, incorporate convenient surfaces, charging access, acoustic control, and brand elements without overcrowding the area.
Create a Commercial Space Clients Want to Return To
A client-friendly commercial space does more than look impressive. It helps visitors understand where to go, feel comfortable while they are there, and form a positive impression of the business behind the space. Strategic space planning, accessibility, lighting, furniture, materials, airflow, and branding all contribute to that experience.
Ready to create a commercial space that feels welcoming, functional, and unmistakably yours? Contact hōme•ol•o•gy to start planning an interior designed around your business and the clients you serve.